
6464 Coleman StreetDearborn City, MI 48126
Mortgage Calculator
Monthly Payment (Est.)
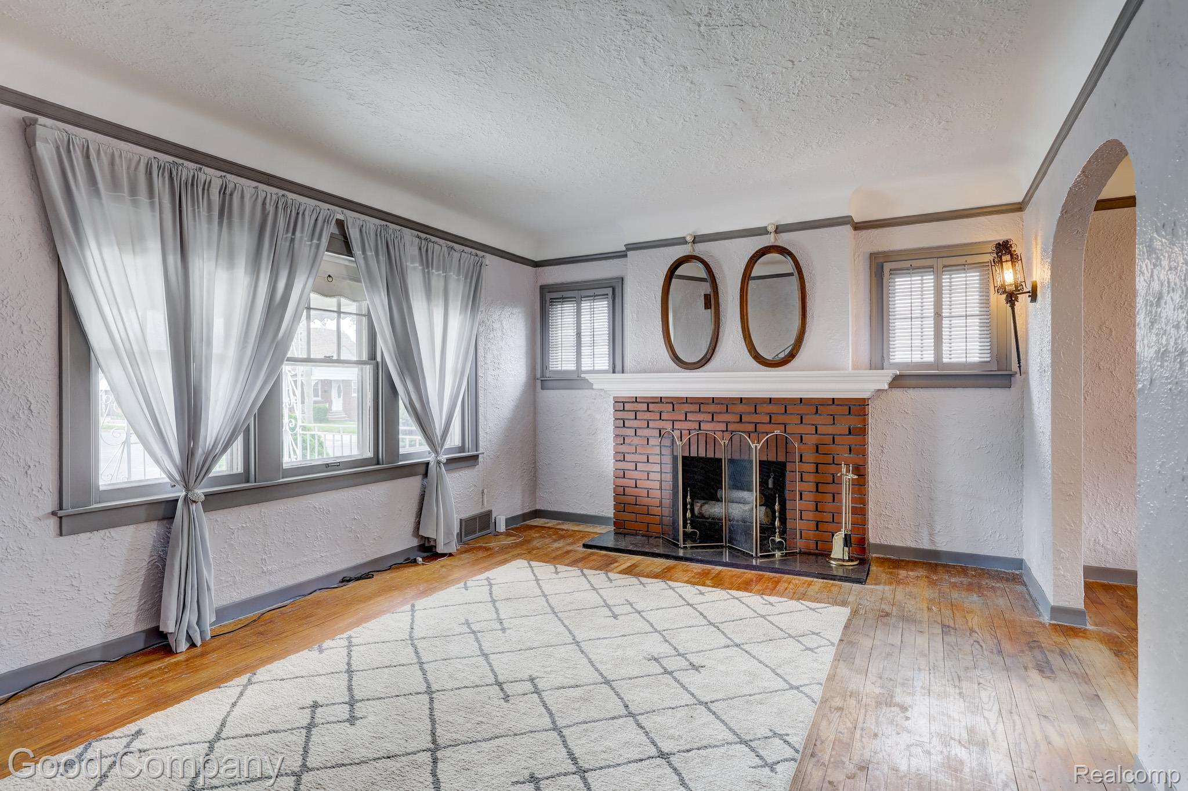
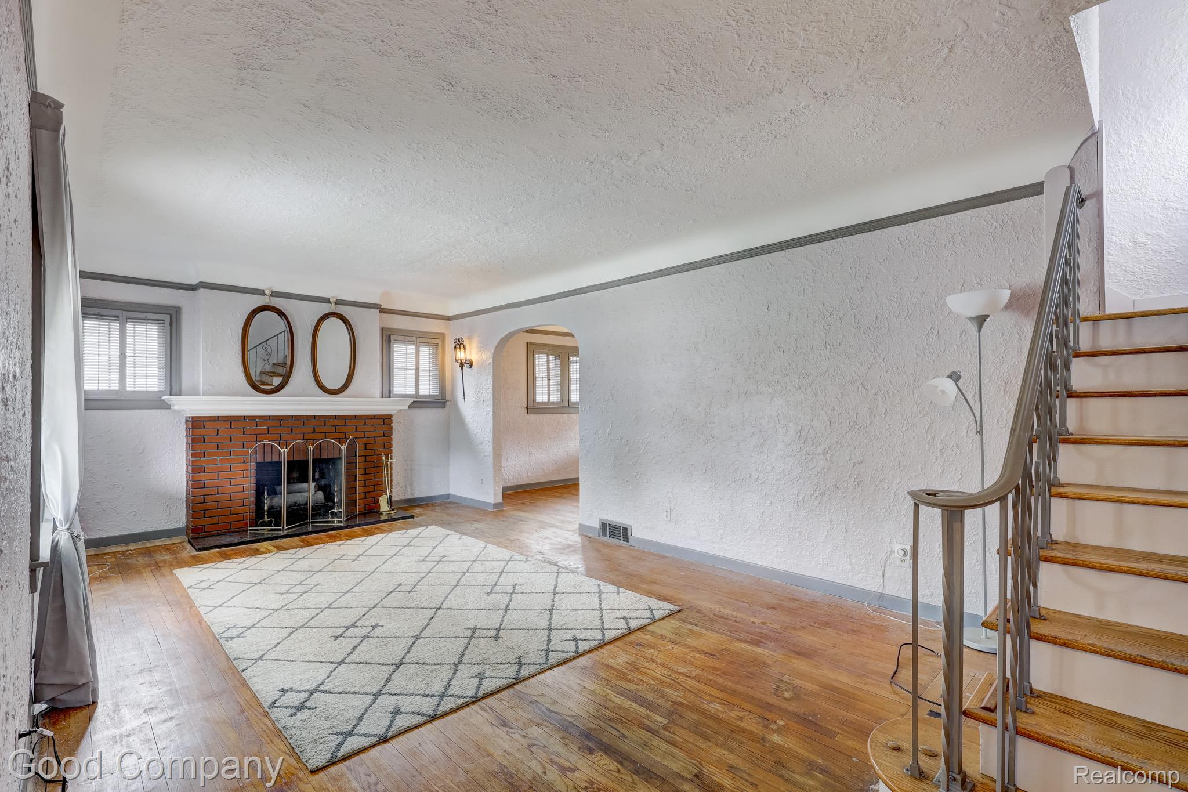
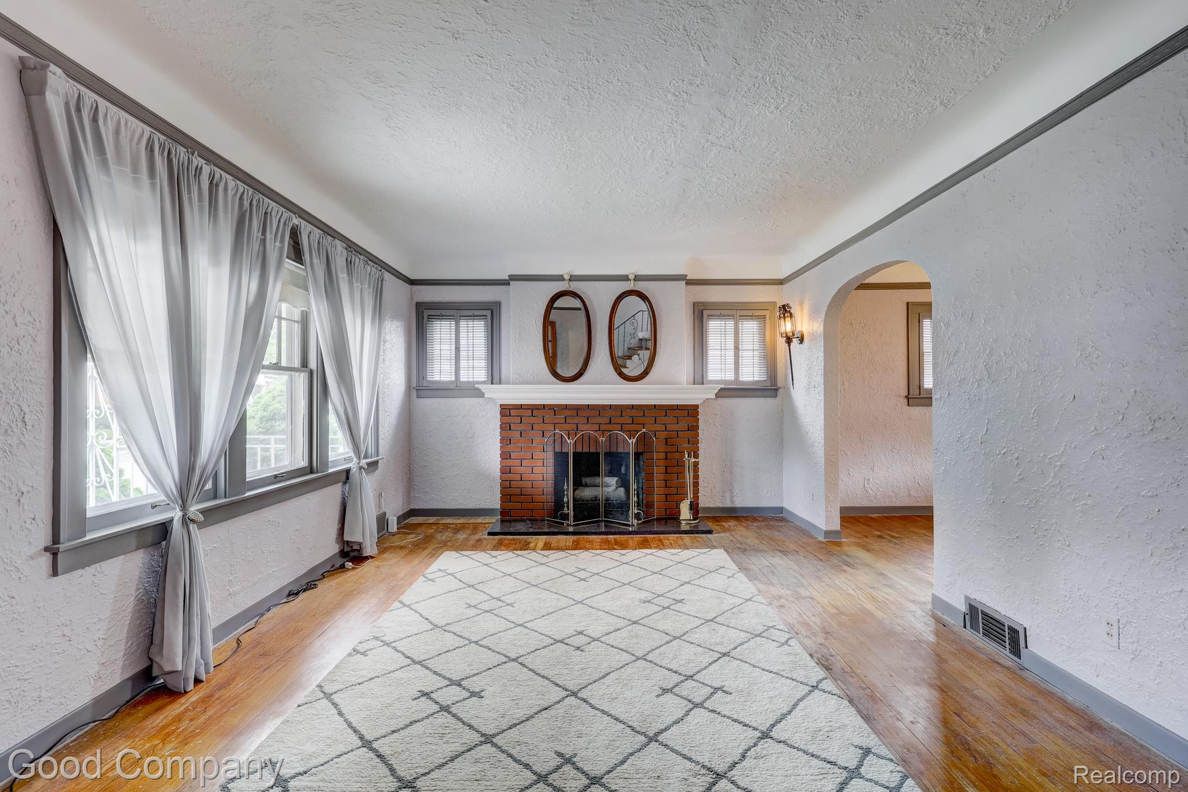
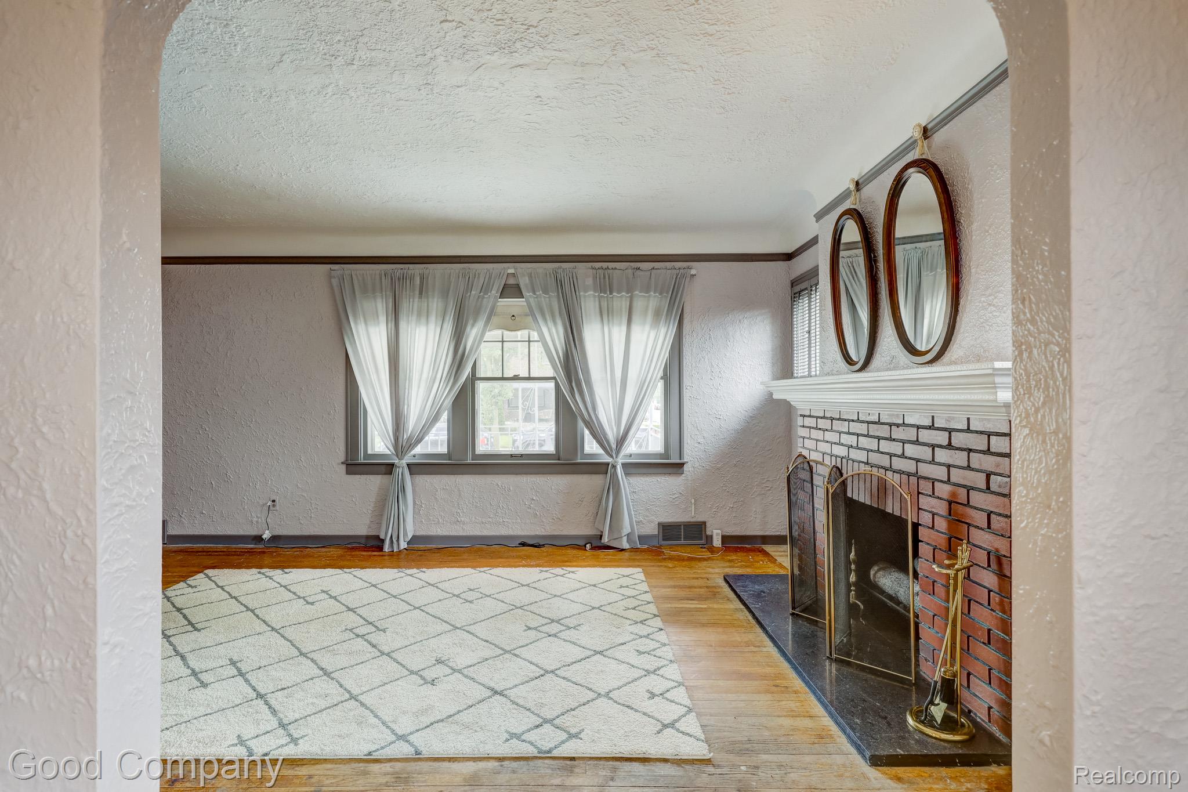
$1,478Dearborn's leading home seller presents this timeless brick colonial gracing a desirable corner lot. This elegant estate has been a beloved and cherished single family sanctuary for over 60 years. A covered front porch welcomes you into an entry vestibule with a charming arched front doorway. Inside, you are greeted by original hardwood floors, a sweeping staircase, a spacious living room with a cozy brick fireplace, and a passageway that flows into the traditional dining room that includes a breathtaking heirloom Chandelier which has illuminated generations of family gatherings. The roomy kitchen offers ample cabinet space and connects easily to the rest of the main level. Head upstairs to find three nice-sized bedrooms with hardwood floors that share a beautiful tiled bath, with the primary bedroom featuring two closets, one of which is a custom cedar walk-in closet with seamless access to a sprawling, floored walk-up attic that handles all of your storage needs. The finished basement provides fantastic additional space with a half bath and laundry area. The fenced private backyard features a covered patio for seamless indoor-outdoor flow perfect for tranquil mornings and cozy evenings with a walkway that leads to the detached two car garage, which features a custom built workbench that effortlessly blends timeless tradition with functional craftsmanship. Recent updates include fresh interior paint throughout the home that beautifully illuminates the historic layout, central air conditioning system installed 2025, new concrete front porch with steel decking installed 2025 and premium architectural roof installed 2022. More than just an address, this stately colonial has been the heart of a family's legacy. We extend a warm invitation to the next owners of this beautiful estate. Welcome Home!
| 3 hours ago | Listing first seen on site | |
| 3 hours ago | Listing updated with changes from the MLS® |

IDX provided courtesy of Realcomp II Ltd. via RealcompIILtd. Copyright © 2026 Realcomp II Ltd. Shareholders.
IDX information is provided exclusively for consumers' personal, non-commercial use and may not be used for any purpose other than to identify prospective properties consumers may be interested in purchasing and that the data is deemed reliable but not guaranteed accurate by the MLS.
Did you know? You can invite friends and family to your search. They can join your search, rate and discuss listings with you.